
Commercial Sidewalks & Plazas
Walks poured to the plan and to the grade: entry plazas, storefront flatwork, and ADA tie-ins, with a pedestrian route open the whole time.
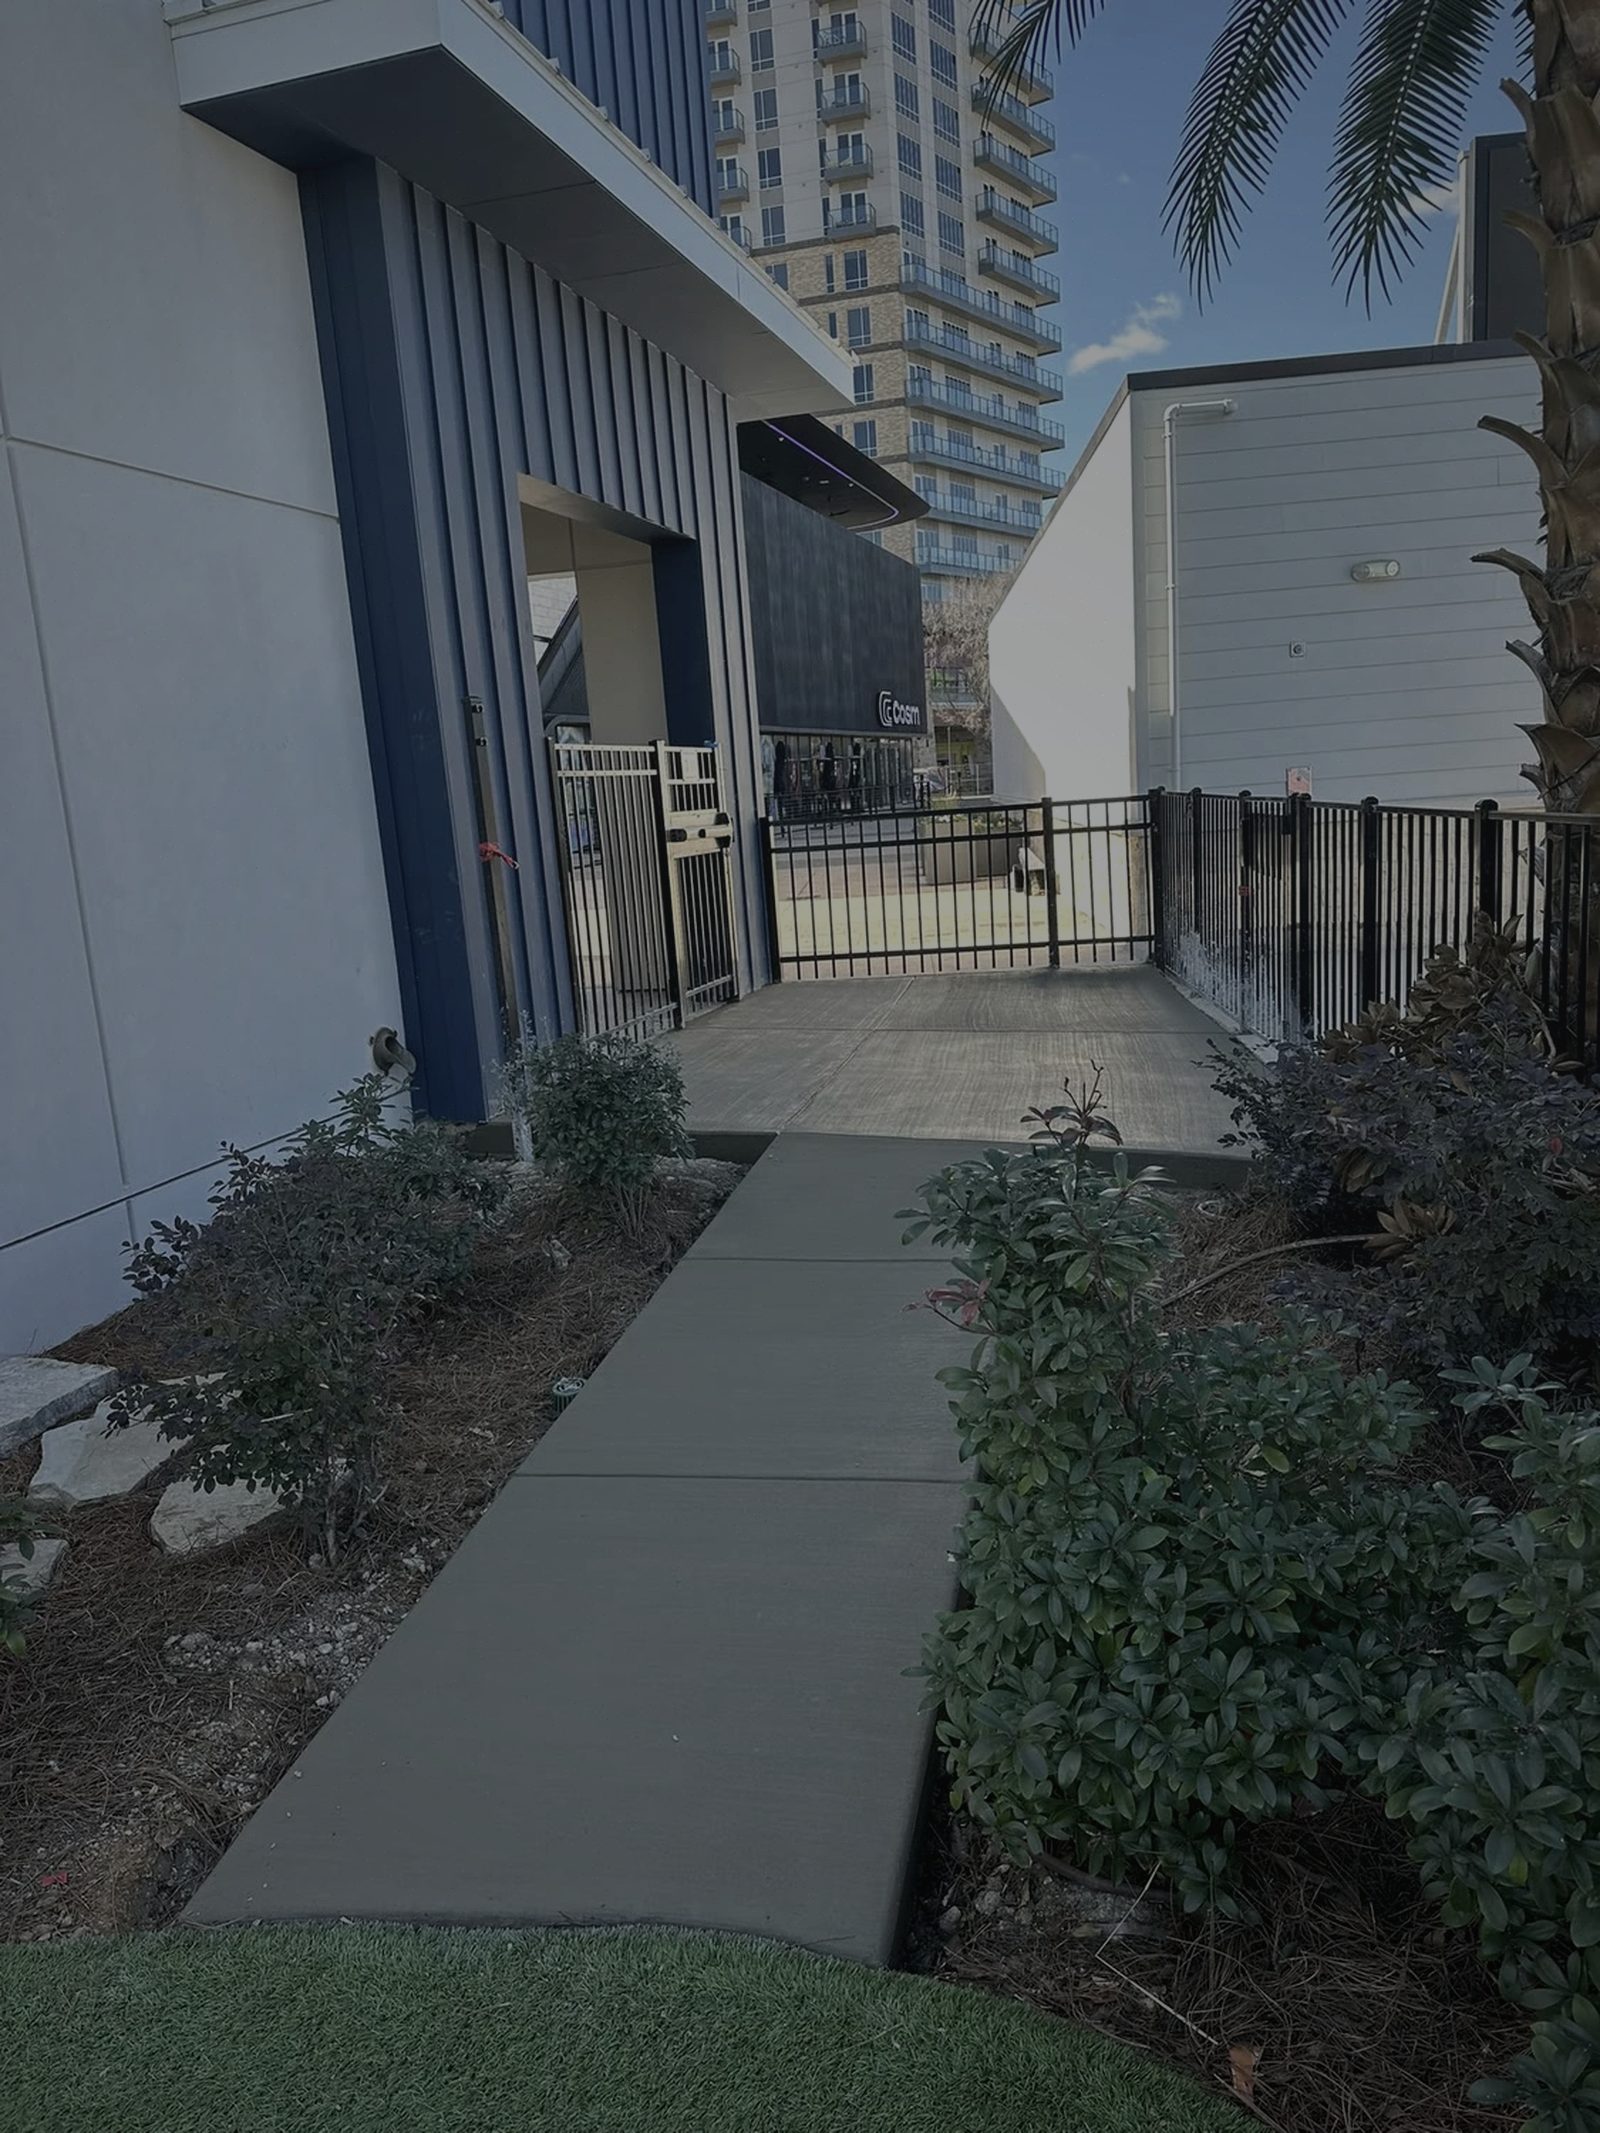
From the subgrade up
Every pour follows the same discipline: the steps a low bid skips.
Plan takeoff
We build off your sheets: width, thickness, jointing, and finish come from the plan rather than from what is typical.
Route & barricade
Before demo we set the pedestrian route around the work, so the frontage stays usable and the site stays safe.
Grade & drainage
Walks are set to drain across rather than toward the door, and tied to the curb, the ramp, and the lot at the elevations they actually sit at.
Forms, joints & finish
Joints on a layout, edges tooled, and the broom finish run consistently so the walk reads as one surface instead of a row of pours.
Tie-ins & cleanup
Curb cuts, ramps, and existing walk get tied in, then the site is left clean with the route reopened.
A walk poured to plan, then taken back out when the job finished
A general contractor needed a 5 by 30 foot sidewalk formed and poured, sod stripped and disposed in the dumpster on site, and curb cutting added to the scope. Specs were according to plans on everything, and the walk was demoed again once the project completed, because it was there to carry the job rather than to stay.
Documentation before we break ground
What procurement and facilities teams need, on file before the first truck rolls.
Certificate of Insurance
A COI naming your entity, provided before work begins.
Workers' Comp Documentation
Coverage documentation for every crew on your site.
Lien Waivers
On file before we break ground, so payment clears clean.
The teams we pour for
Retail & hospitality owners
Storefront flatwork and entry plazas poured with the doors open and the route kept clear.
General contractors
Plans-based walk scopes taken off the sheets and delivered on the project schedule.
Property managers & facilities
Walk repair and panel replacement programs across a portfolio, documented per property.
Sidewalks & Plazas questions, answered
How thick should a commercial sidewalk be?
Four inches covers pedestrian traffic, and anywhere a vehicle can cross the walk goes thicker with reinforcement, commonly 6 inches at driveways and service crossings. The plan usually names it. Where it does not, we spec against what will actually drive over it.
Can you keep the walk open while you work?
We keep a pedestrian route open. In practice that means barricading and pouring in sections rather than taking the whole frontage at once, and it is worth planning before demo instead of improvising around it later.
Do you work from our plans?
Yes. Plans-based scopes are routine for us: we take the widths, thicknesses, joint layout, and finish off the sheets and build to them, and we flag conflicts between the sheet and the site before the pour rather than after it.
How long before people can walk on it?
Foot traffic usually returns in a few days depending on weather and mix, and vehicles wait longer. You get the reopen dates with the pour schedule, so signage and routing are planned rather than improvised.
Do you do sidewalk repair as well as new work?
Yes. Panel replacement, trip-hazard sections, and slabs lifted by tree roots are steady work for us. We saw-cut on the joint lines so the repair reads as a panel rather than a patch dropped into the middle of one.
Get a straight estimate
Tell us about the project. We price it after seeing the site, never a number on the phone we can't stand behind.