
ADA Ramps
Ramps, landings, and curb transitions built to the slope and finish accessibility requires, with the grades shot before anything is formed.
From the subgrade up
Every pour follows the same discipline: the steps a low bid skips.
Shoot the grades
We shoot existing elevations at the door, the walk, and the lot before anything is designed, because the run you have decides the ramp you can build.
Layout & landings
Ramp run, landings top and bottom, and the transition at the curb get laid out on paper before a single form goes up.
Forms & string
Forms are set and strung to the slope on the drawing, then checked with a level rather than by eye, before the truck shows up.
Pour & finish
The surface is finished for traction and drainage, and detectable warning panels are set where the design calls for them.
Verify & document
We check the finished slopes and hand you the readings, so your file shows what was built and what it measured.
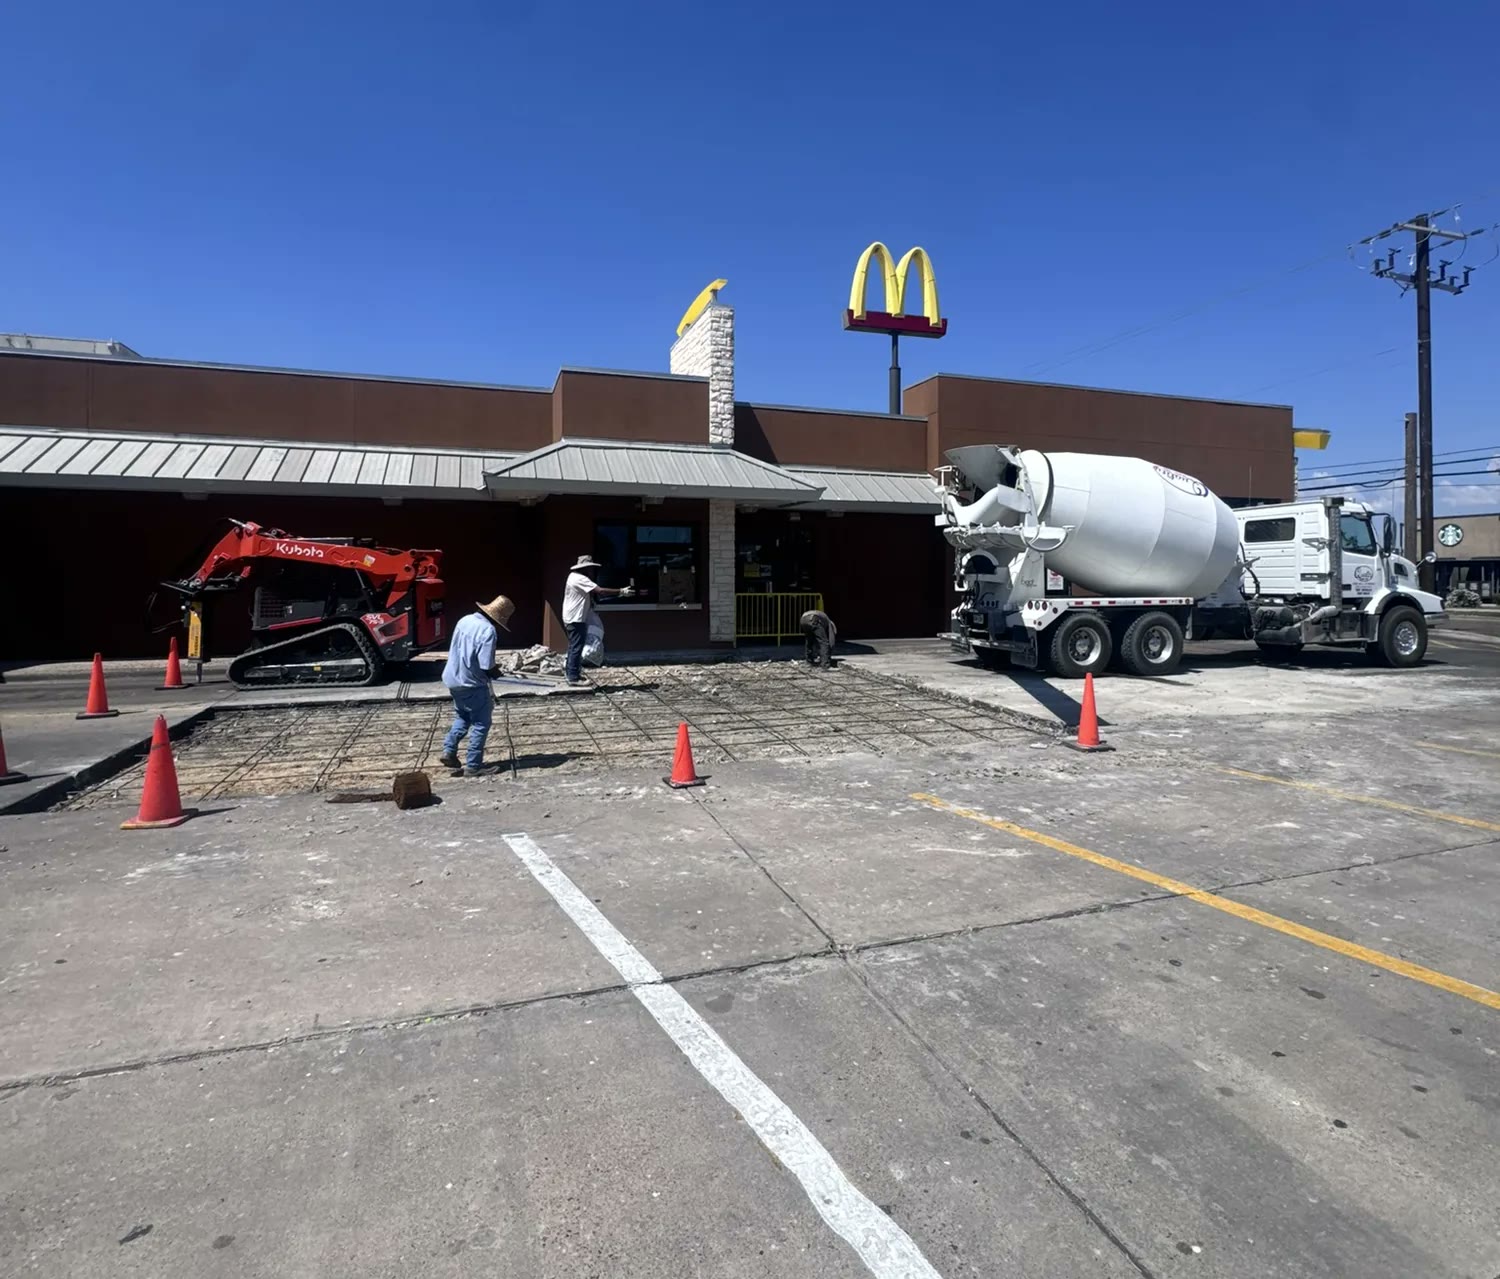
A storefront entry ramp replaced along with the trip hazard beside it
At a retail building entry, the section to the left of the door had cracked into a trip hazard and the existing ramp had aged out. Both came out in one scope: the failed section replaced, and a new ramp in its place, built to the slope and finish accessibility requires. Front-entry work is where one visit instead of two actually matters.
Documentation before we break ground
What procurement and facilities teams need, on file before the first truck rolls.
Certificate of Insurance
A COI naming your entity, provided before work begins.
Workers' Comp Documentation
Coverage documentation for every crew on your site.
Lien Waivers
On file before we break ground, so payment clears clean.
The teams we pour for
Property managers & facilities
Curb ramps and entry ramps brought up to the current drawing across a portfolio.
Retail & hospitality owners
Front-entry ramps and access aisles rebuilt with the doors staying open.
General contractors
Ramp, landing, and detectable-warning scopes built to the civil sheet and documented.
ADA Ramps questions, answered
What slope does an ADA ramp need?
The running slope of a ramp maxes out at 1:12, about 8.33 percent, and cross slope is held far tighter than that. Anything steeper is not a ramp people can use. We shoot the existing grades first, because the horizontal distance you have is what decides whether a 1:12 run fits at all.
How wide must an ADA ramp be?
36 inches of clear width is the minimum, and wider is common where two-way traffic or a door swing is in play. We lay the width out against the door, the walk, and whatever the ramp has to get past.
What is a compliant landing?
A level landing at the top and bottom of every ramp run, 60 inches long at minimum, and level enough that a chair does not roll on it. Landings also go wherever a ramp changes direction. It is the element most often squeezed out of a tight design and the one most often flagged later.
What are detectable warnings and when are they required?
Detectable warnings are the truncated dome panels you feel underfoot where a pedestrian route meets a vehicle route. That is why they show up at curb ramps and at transit platform edges. Where the design calls for them, we set them into the pour rather than surface-mounting them afterward.
Can you retrofit an existing ramp or does it need a rebuild?
It depends on what is wrong with it. A cracked surface or a failed landing on a ramp with the right run can be repaired. A ramp that is simply too steep cannot be resurfaced into a good one, because the problem is geometry, not concrete. We shoot the grades and tell you which one you have.
Who is responsible for ADA compliance at a commercial property?
The owner and the operator carry that obligation and it does not transfer to a contractor. Our job is to build to the slopes and details in your drawings and to hand back the measured numbers when it is done. Your architect or accessibility consultant is who signs off on the design itself.
What does an ADA ramp cost?
It turns on the run, how much demo is involved, whether handrails and detectable warnings are in scope, and how much surrounding walk has to be reworked to meet the new grades. A curb ramp out in the lot is a different job from a front-entry ramp. We price it after shooting the grades.
Do you handle the concrete around the ramp too?
Yes, and it is usually necessary. A ramp ties into the walk, the landing, the curb, and the parking surface, and those transitions are where jobs get flagged. We scope the surrounding flatwork with the ramp so the grades actually meet at every edge.
What documentation do we get?
A COI naming your entity, workers' comp documentation for the crews on your site, and lien waivers before we break ground. On accessibility work you also get the finished slope readings and the layout we built to, so your file shows what was measured on the day.
Get a straight estimate
Tell us about the project. We price it after seeing the site, never a number on the phone we can't stand behind.