
Warehouse Slabs
A floor that racking, forklifts, and trailers all live on: compaction tested, vapor barrier lapped and intact, joints laid out before the first truck.
From the subgrade up
Every pour follows the same discipline: the steps a low bid skips.
Subgrade to spec
The base is compacted to the density the spec names and tested, because a floor is only as flat and as sound as what sits under it.
Stone & vapor barrier
Clean stone, then vapor barrier lapped and sealed at the seams and kept intact through the pour, so slab moisture does not come back as a flooring failure.
Reinforcement & embeds
Bar size, spacing, and cover set to the structural sheet, with dowels at the joints and blockouts where equipment lands.
Placement & finish
Placed in a sequence that keeps the pour continuous, then finished flat and hard enough for the traffic the floor will actually see.
Joints & saw timing
Joints are cut on a layout and cut on time. Saw late and the slab picks its own lines, and those lines are permanent.
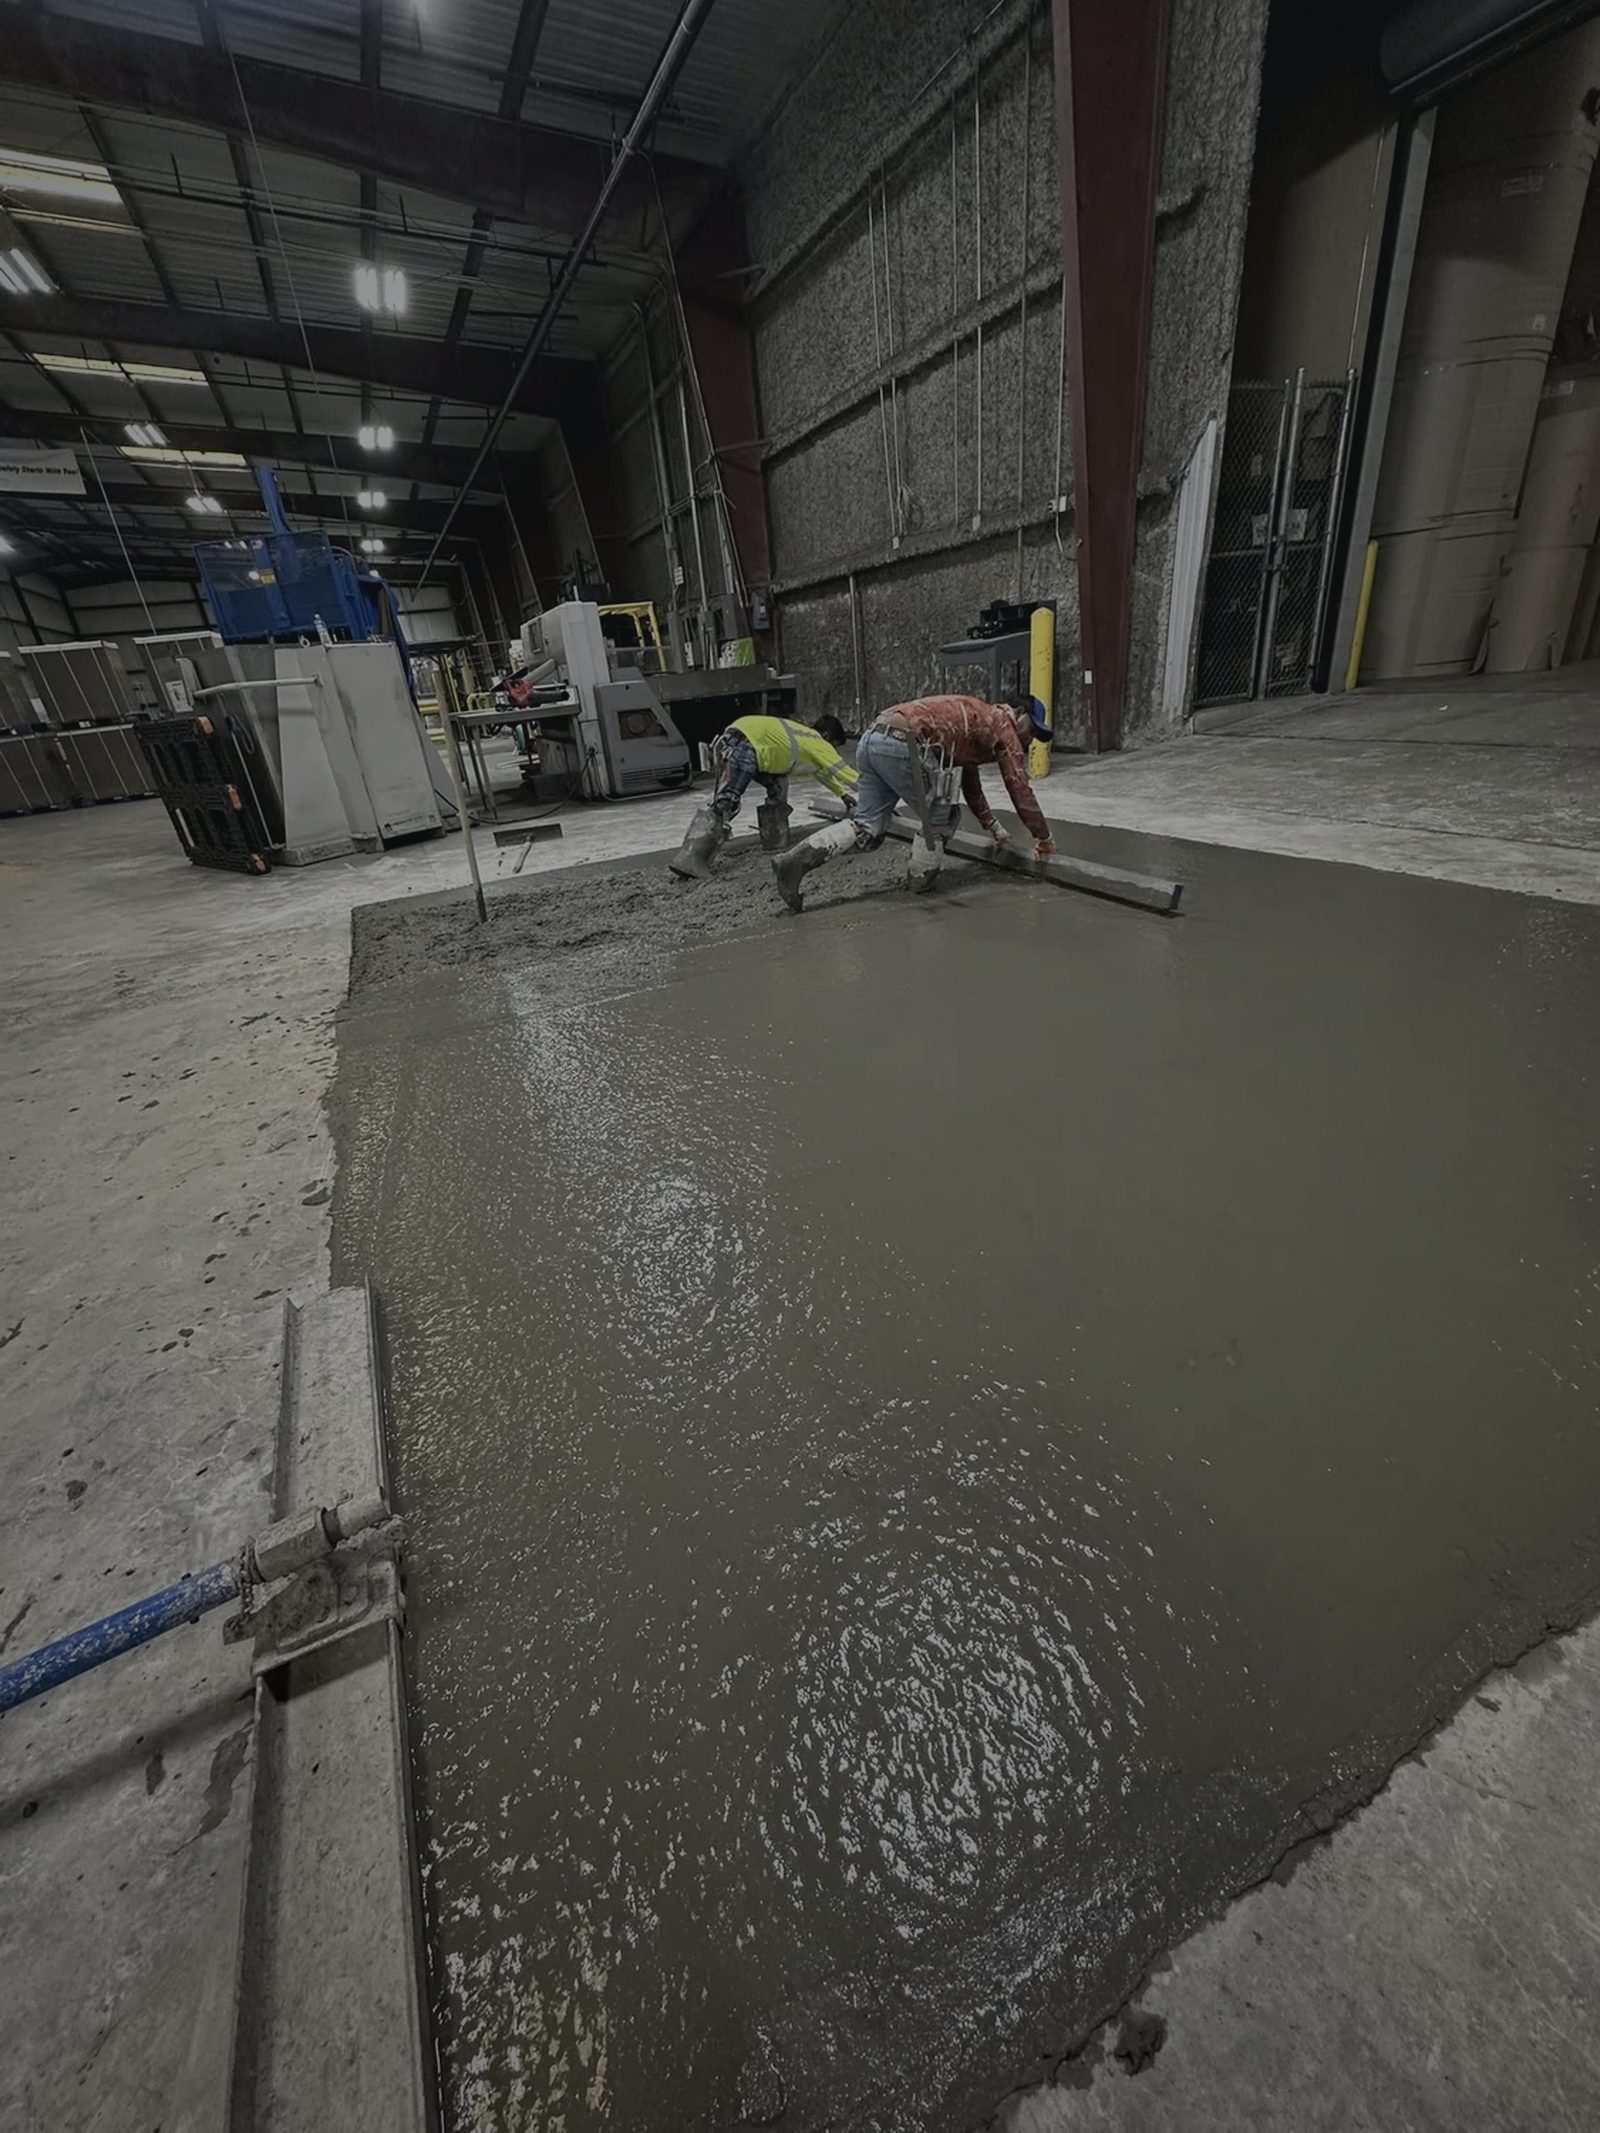
A production floor section rebuilt from the subgrade up
A section beside plant equipment was saw-cut out, hauled off, and demoed 18 inches deep, then rebuilt as a full section: 6 inches of subgrade compacted to 98 percent of maximum dry density, 4 inches of #57 stone, a 10 mil vapor barrier, then 7 inches of 4,000 PSI concrete with #4 bar at 18 inches on center. A 15 foot trench drain went back with it, side walls included, sloped to drain.
Documentation before we break ground
What procurement and facilities teams need, on file before the first truck rolls.
Certificate of Insurance
A COI naming your entity, provided before work begins.
Workers' Comp Documentation
Coverage documentation for every crew on your site.
Lien Waivers
On file before we break ground, so payment clears clean.
The teams we pour for
Warehouse & distribution
Floors, truck courts, and dock tie-ins poured to the structural sheet.
Industrial & manufacturing
Interior slab sections and trench pour-backs sequenced around production.
General contractors
Slab-on-grade packages with the compaction, barrier, and joint layout documented.
Warehouse Slabs questions, answered
How thick is a warehouse floor?
Six inches is a common starting point for light distribution, and rack loads, forklift traffic, and truck courts push it thicker with reinforcement sized to the load. The structural sheet controls it. Where there is no sheet, we spec against your rack layout and the equipment you actually run.
Do we need a vapor barrier under the slab?
If anything is going on top of that floor, yes. Slab moisture is the usual reason a coating, an adhesive, or a floor covering fails a year in. We use the thickness the spec names, lap and seal the seams, and protect it through the pour, which is where most barriers get ruined.
What is joint and dowel work and why does it matter?
Joints tell the slab where to move. Dowels transfer load across the joint so the two sides do not step apart under a forklift. A joint without load transfer spalls at the edges and turns into a maintenance line every wheel hits. Both go on a layout before the pour, never after.
Can you pour inside an operating building?
Yes, and most of our interior work is exactly that: saw-cut sections, trench pour-backs, and infills placed with a buggy where a truck cannot reach. We sequence around production and control the dust at the cut so the rest of the floor keeps working.
How flat does the floor need to be?
Flatness gets specced, usually as an F-number, and the right target depends on rack height and lift equipment. Very narrow aisle racking needs a far flatter floor than a general storage bay. Tell us the equipment and we build to the number the spec calls for.
Get a straight estimate
Tell us about the project. We price it after seeing the site, never a number on the phone we can't stand behind.